


Designing Interim Housing for Speed and Sustainability
Engineering lessons from more than ten DignityMoves communities.
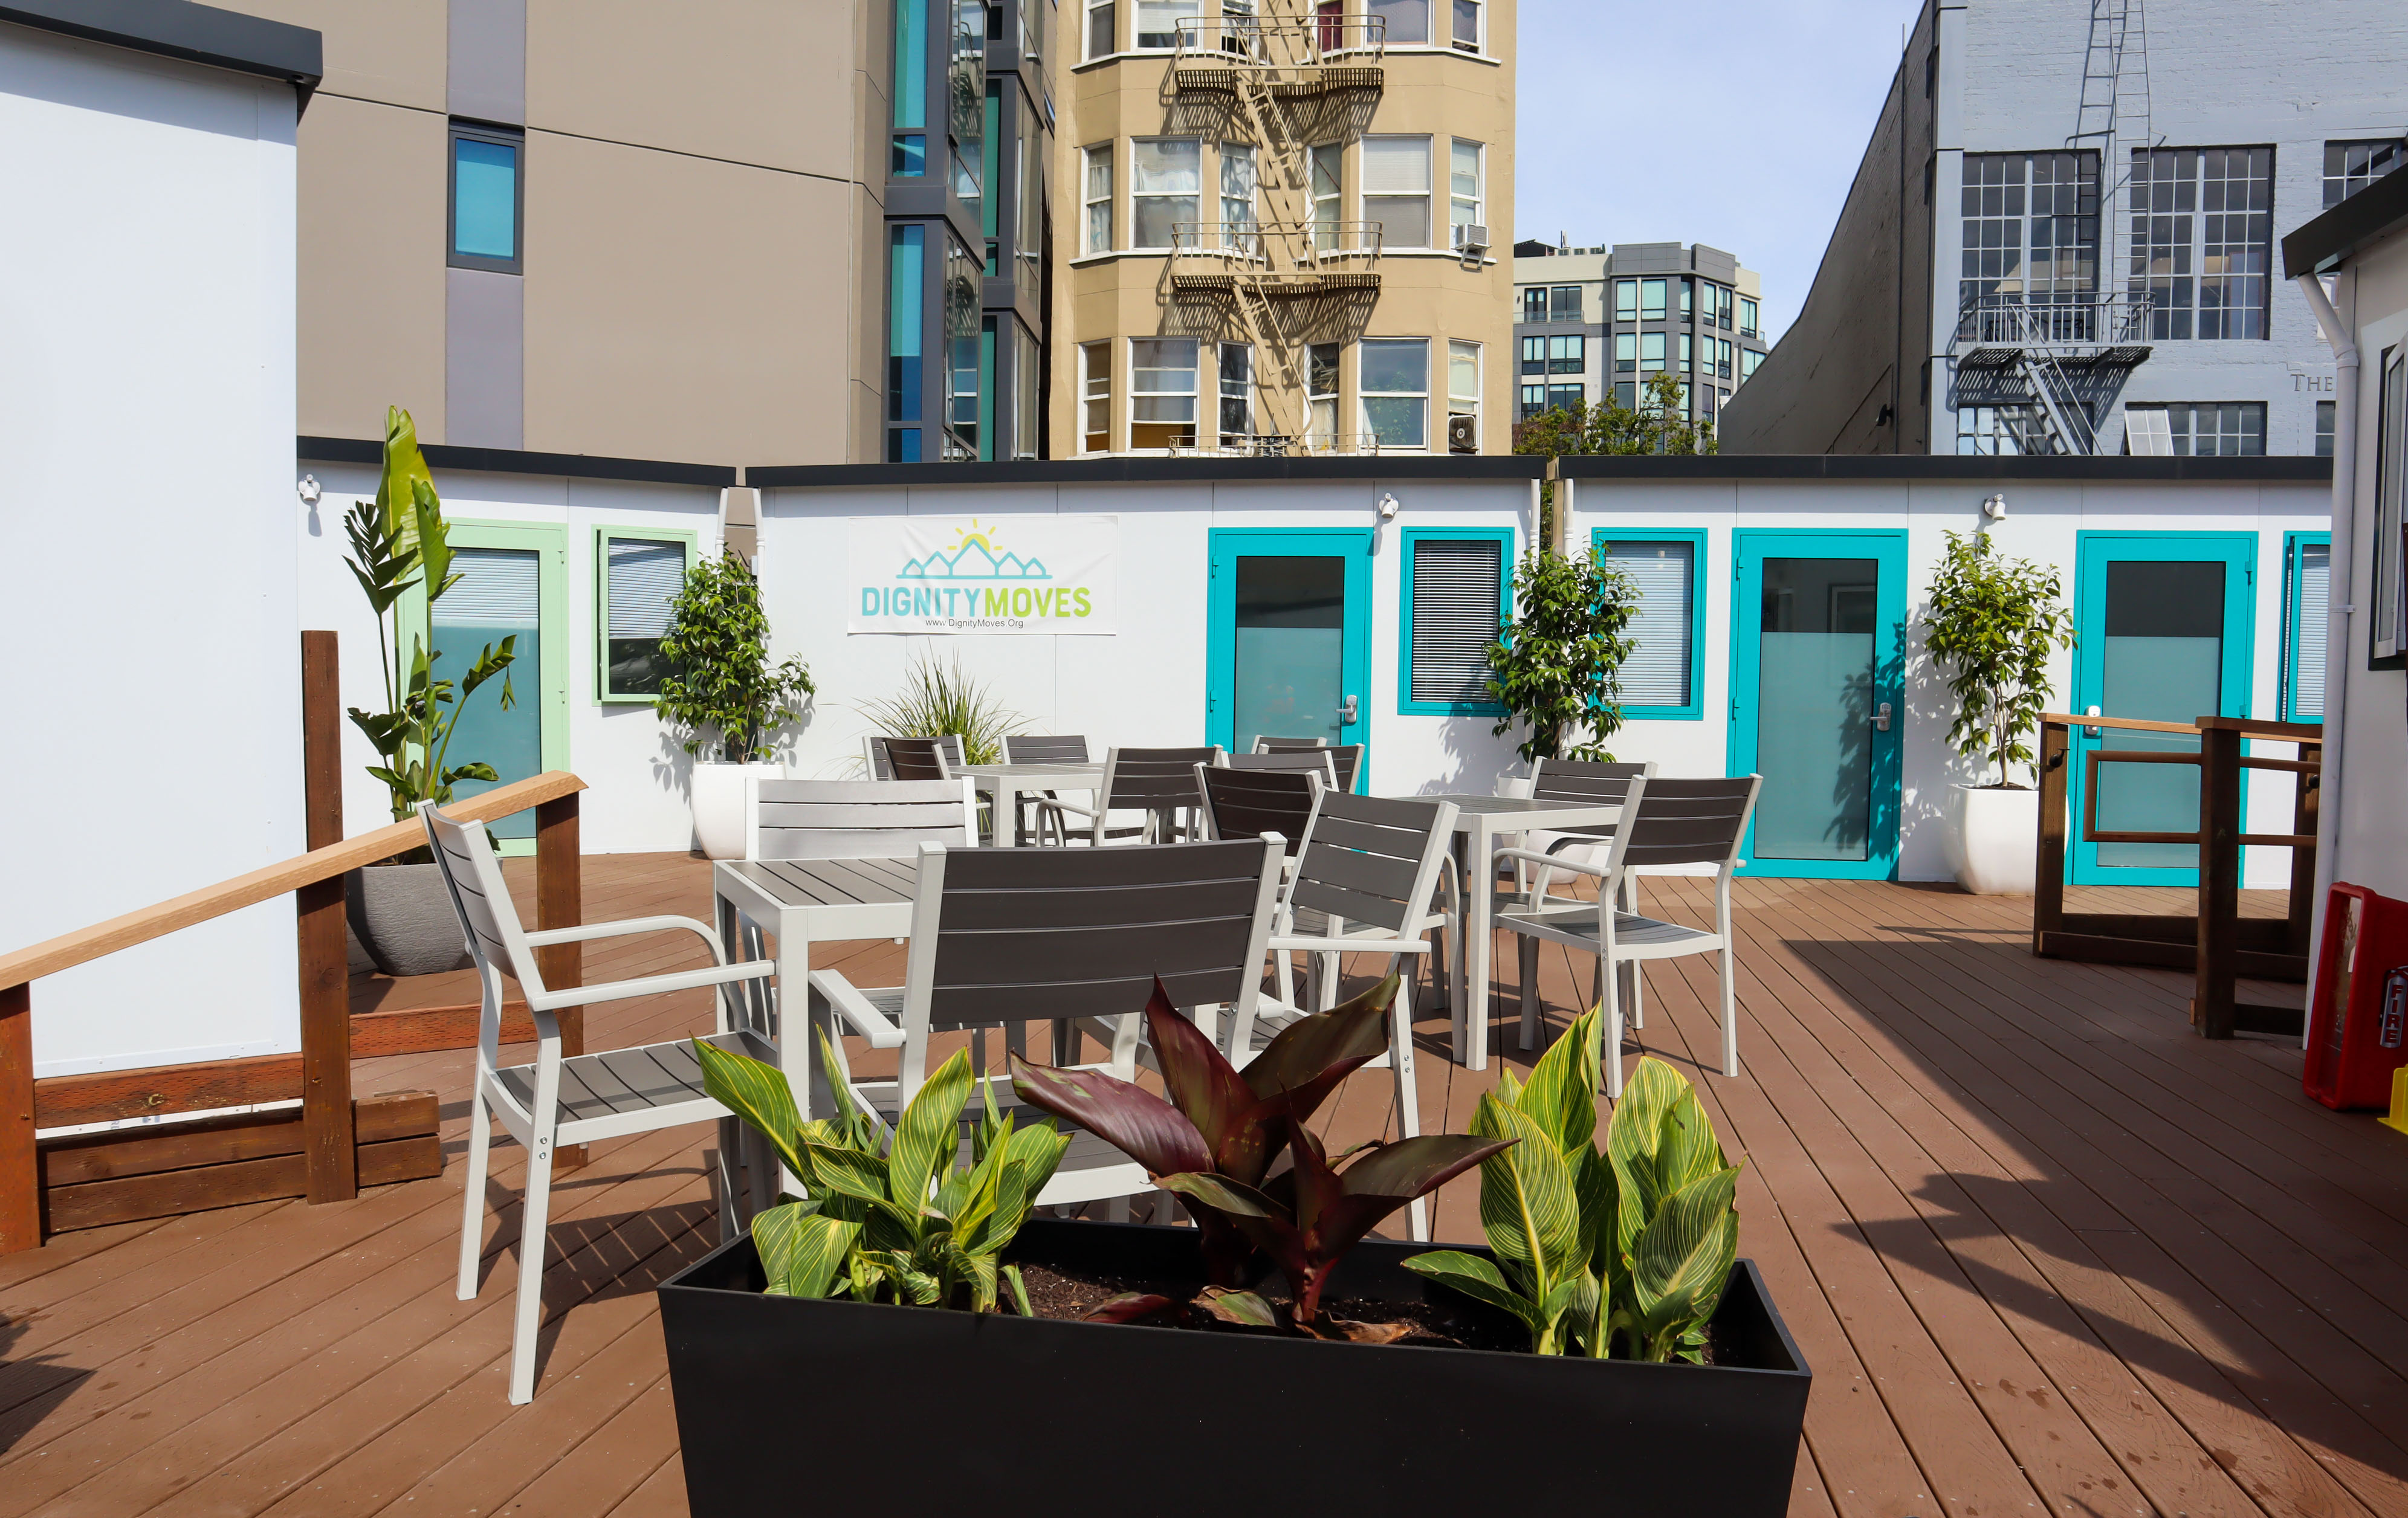
When DignityMoves launched its first interim supportive housing community at 33 Gough Street in San Francisco, the mission was both ambitious and urgent: provide people experiencing homelessness with a private room, a locking door, and access to supportive services in a fraction of the time required for traditional housing development. Since 2021, PAE has supported that mission through pro bono engineering services, contributing to technical studies, planning efforts, and future housing strategies.
When people talk about interim housing, the conversation often centers on speed. And for good reason. Communities need solutions now, not years from now.
But after working on more than ten DignityMoves communities over the last several years, we’ve come to see that speed is only part of it. The projects that go well balance a fast-paced schedule with long-term practicality, careful use of resources, and the needs of the people who will live there.
Repeatable Doesn’t Mean Identical
What attracted us to the DignityMoves model early on was their focus on repeatability. The organization had developed a clear vision: communities that could be delivered quickly and cost-effectively while still giving residents privacy, safety, and supportive services. We hoped to reuse successful equipment selections and system designs across multiple sites.
We’ve been able to reuse some unit designs and equipment selections, but each community still needs a site-specific plan.
The reason comes down to land. Many of these communities are built on parcels donated or made available by cities and community partners. That generosity is what makes these projects possible, but it means we don’t get to choose the site. Each parcel has a different layout, access to utilities, and set of local requirements. The resident population varies too, from single occupants to families, which affects how many restrooms and laundry buildings are needed and where they must be located.
The Decision That Sets the Schedule
Every project starts with a practical question: How long is the temporary community site available according to the city or donator?
This affects the cost, the schedule, and what’s left on the parcel when the community closes. The team needs to understand how long the community is expected to operate and what the landowner will need afterward. This determines whether above ground infrastructure may be acceptable to the authority having jurisdiction, given the emergency nature of the shelter. Where above ground infrastructure is proposed, it generally reduces the installation and removal work.
The determination between temporary and permanent electrical service can have a major effect on the project schedule.
On our projects in PG&E territory, keeping electrical service below 400 amps has often allowed us to use a temporary connection from a utility pole, similar to what a construction site uses. Larger services generally require a pad-mounted transformer, underground conduit, and a switchboard that can take months to arrive. On a project with a fixed date to get people into beds, that difference alone can decide whether the community opens on time.
The equipment we specify helps determine how much electrical capacity the site needs. Heating and cooling units, water heaters, lighting — choices that look like equipment preferences are really decisions about if the project is under or over 400 amps. Carrying over an oversized unit because it’s what the last site used can cost months of delay. So on these projects, right-sizing the equipment saves energy and protects the schedule at the same time.
Shared restroom and laundry buildings are a good example. Hot-water demand comes in bursts, so equipment needs to reheat water quickly enough to keep up. Faster recovery can require more electrical capacity, making it harder to keep the site’s service requirements low. Whatever we specify also has to be available off the shelf, because long equipment lead times can delay opening.
The same logic runs through the rest of the site. We keep what we can above ground. We locate the heavy-use buildings like restrooms and laundry close to where the utility lines already reach the property, so less of it has to go underground. We’ve also studied whether sleeping units could operate without a connection to the electrical grid, using battery-powered lighting. Residents would charge devices in shared buildings. Our analysis suggests that’s achievable, with only a small share of hours in a year where a unit would be without power.
Looking Ahead
Alongside the individual projects, DignityMoves has been developing standards for use across its communities. We contributed a basis of design: engineering guidance covering heating and cooling, hot water, and the potential for solar, battery storage, and off-grid systems. That guidance gives teams a starting point while allowing them to adapt to each site’s utility connections, resident needs, and schedule.
The lessons from our work with DignityMoves extend beyond interim housing. When project timelines are compressed and resources are limited, early engineering decisions can have an outsized impact on what is possible.
We’ve seen how right-sizing equipment, minimizing permanent infrastructure, and understanding site constraints early can reduce costs, conserve resources, and help communities open sooner.
Five years in, this work matters to us beyond engineering. Alongside our pro bono engineering services, PAE team members volunteer at DignityMoves communities at least once a year, continuing our connection with the sites and the people who call them home.